Buying
Buying Near Open Land: How to Investigate Possible Future Development
An empty plot can provide a pleasant outlook without promising that it will stay empty. Identify the land, check the planning documents and separate what is permitted, proposed and actually under construction before making the view part of your buying decision.
Published · 10 min read
By Costa de Oro · Real-estate agency · Marbella & Costa del Sol
Identify the land you are relying on
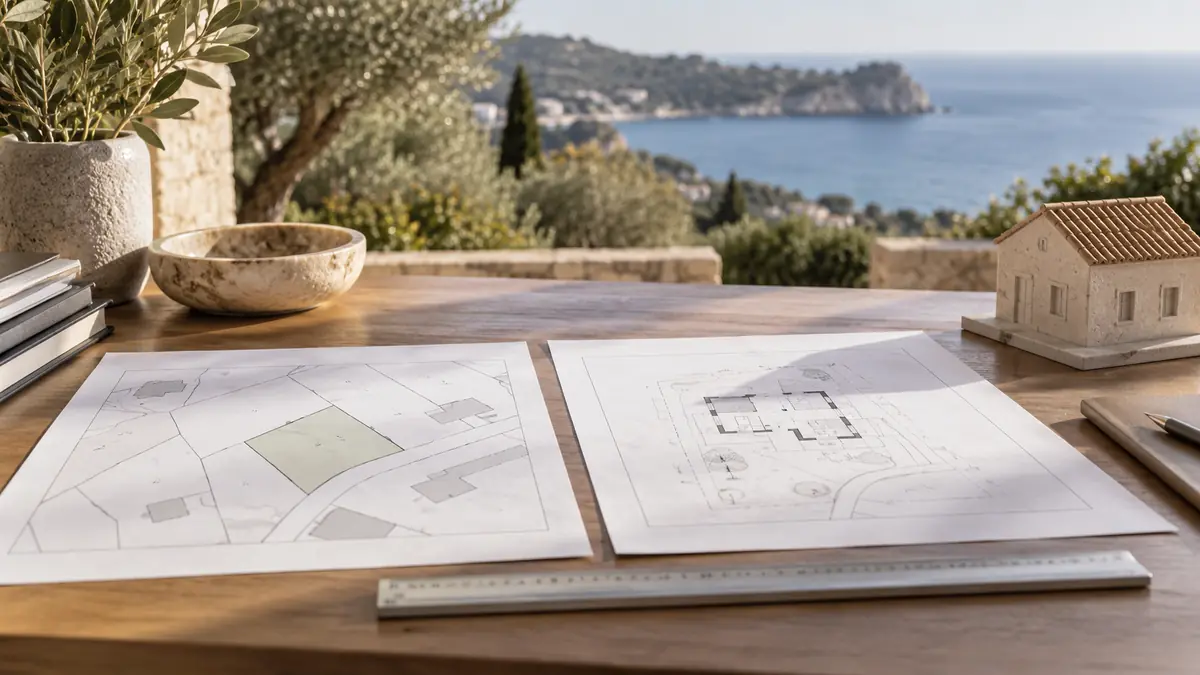
Start from the actual home, not the estate’s marketing name. Mark the terrace, main windows, garden and approach road on a plan, then identify every neighbouring parcel that influences them. A broad green area may contain several separately owned plots. A strip beside the boundary may be an access route rather than part of the field behind it.
Use the Catastro map to locate parcel references and compare the boundaries with the street and visible features. Save the date, scale and relevant references. Cadastral information helps identify the subject of an enquiry; it does not replace evidence of ownership, a measured boundary survey or a planning interpretation. Ask your lawyer or surveyor to reconcile discrepancies that could change the answer.
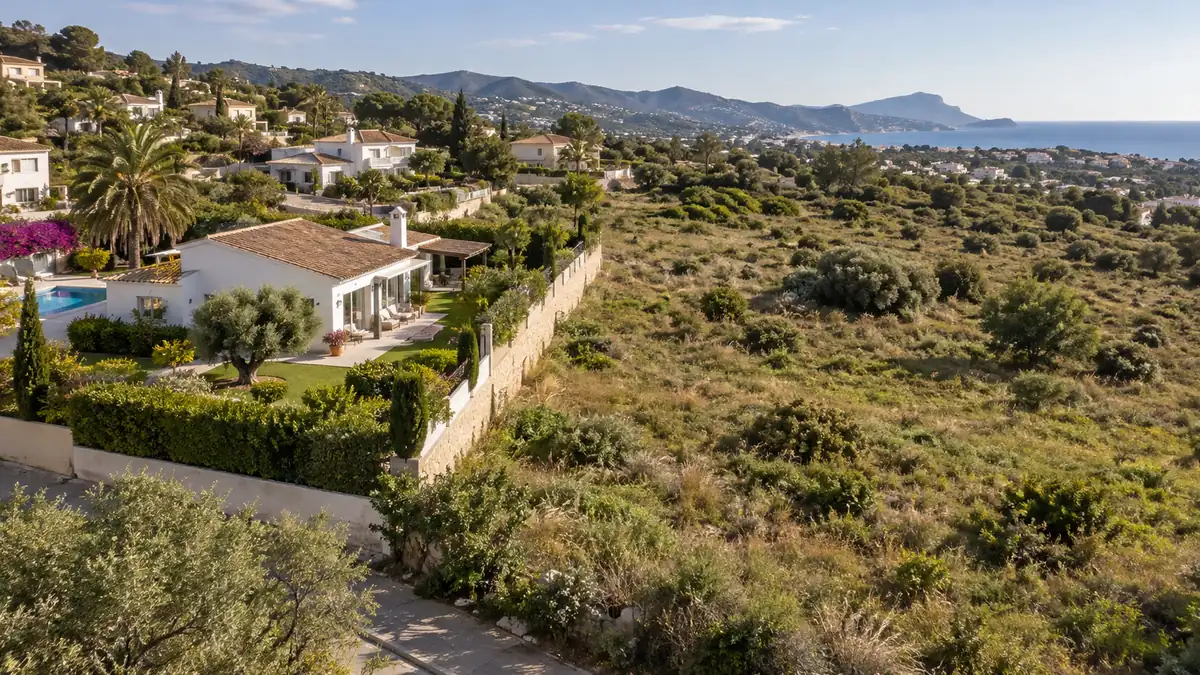
Inspect the relationship on site. Is the land uphill or downhill? Does the neighbour share your access? Where would vehicles enter if the parcel were developed? Photograph the outlook from normal sitting and standing positions, with permission where needed. A wide-angle listing photograph can make the separation between properties difficult to judge.
Tell the adviser precisely what matters: privacy at the pool, sunlight at a particular window, a long-distance view or quiet access during working hours. These are different concerns and may involve different parcels. The useful starting document is an annotated location plan with clear questions, rather than a general request to confirm that the area is safe from development.
Extend the check beyond the immediately adjoining boundary where necessary. A planned access road across another parcel, or a larger scheme farther uphill, could matter more than the small strip beside the garden. Identify the land that affects your concern rather than stopping automatically at the nearest cadastral line.
Read the planning position, not the colour of the landscape
A field, orchard or scrub-covered slope is a physical description. It is not a planning category. Andalucía’s LISTA distinguishes urban and rural land, with further rules and circumstances affecting what can be authorised. Rural land is not a universal promise that nothing can ever be built. Equally, an urban classification does not by itself establish the exact building that could appear next door.
Ask which instruments currently apply to the identified parcel and which documents establish their legal effect. Read the map together with its legend, written rules and any detailed planning. Establish the permitted uses, relevant building envelope, access and open-space provisions. A general municipal plan and a later detailed instrument answer different questions; one screenshot rarely supplies the complete position.
Junta de Andalucía’s SITUA and VITUA provide planning documentation and geographical information. Marbella also has SITMA mapping and municipal planning portals. Check the layer title, document version and date: a viewer can display historical, proposed and operative material. The existence of a download does not establish that every page in it is the current rule for your parcel.
Keep a short evidence note recording the instrument, parcel or sector, relevant drawing and rule, approval or publication reference and the professional’s interpretation. If two sources disagree, ask which governs and why. Do not silently choose the map that protects the view you prefer, or apply a neighbouring municipality’s rules because the postal address looks similar.
Check proposals, permissions and the remaining stages
Investigate live files as well as adopted plans. Search the municipality’s public-information portal using the parcel, street, sector and file number where available. Applications, modifications, detailed studies, urbanisation projects and building permissions can appear under different headings. Ask the planning department which records should be reviewed, rather than treating an unsuccessful website search as evidence that no file exists.
Separate stages carefully. A proposal, admission for processing, initial approval, final approval, effective planning instrument and permission to execute works are not interchangeable. A scheme may require further decisions or conditions before construction. Conversely, the absence of diggers today says little about whether an authorisation already exists. Request the decision and relevant plans, not just a news headline.
For Marbella, the municipal planning-information office is a practical route for enquiries about planning and the administrative position of files. LISTA recognises rights to information about the planning regime of identified land. Ask how to obtain the appropriate written response, what information is needed and the scope of what the authority can confirm. Do not assume an informal conversation is a complete certificate.
Your enquiry should identify the parcel and ask about current uses, pending changes, relevant execution or building files and outstanding steps. Record when each answer was obtained. A statement about the present records cannot guarantee that no future application will be made. If timing is important, distinguish an authorised programme from a developer’s hoped-for start date; neither guarantees uninterrupted progress.
Translate the documents into effects on the home
Once the planning position is understood, ask a suitable technical professional to explain its practical implications. A permitted height measured from a defined ground level is not necessarily the height above your terrace. Sloping terrain, retaining walls, roof structures and the position of the building within the plot all matter. Use the applicable drawings and survey information instead of estimating by eye.
Consider the full scheme: windows and overlooking, sunlight, exterior lighting, parking, deliveries, ventilation equipment, drainage and access changes. A low building used intensively can affect daily life differently from a taller home. A designated open space may have paths or facilities; a road reservation is not the same thing as a private landscaped buffer.
Check constraints through the relevant sources, including flood mapping where land lies near an arroyo or drainage route. MITECO’s SNCZI is a useful investigation tool. A blank area on a particular map does not establish that every flood or surface-water risk has been assessed. Environmental, coastal, road or infrastructure restrictions need their own interpretation; a constraint is not automatically permanent protection for your outlook.
Separate the possible completed development from the construction period. Ask about likely access for works, shared routes and any published traffic arrangements. Unless verified, do not invent construction hours, duration or compensation. An adviser can assess the current documents; they cannot reliably promise when an uncertain project will finish or how a contractor will manage every disruption.
Test assurances about views, ownership and restrictions
Treat “nothing can be built there” as a question requiring evidence. Ask what supports it: a planning designation, a registered right, ownership of the neighbouring plot or simply the seller’s understanding. The length of time land has remained empty does not establish a permanent restriction. A sales brochure and a verbal assurance should not be the only basis for an important purchase assumption.
If someone refers to a protected view or restriction, have your lawyer examine the exact instrument, the affected properties, who can enforce it and any limits. Do not infer a legal right from an unobstructed view alone. Community rules may affect owners within a development without controlling a separate owner’s adjoining land. Ownership of the field by the current seller also needs a clear explanation of what is included in your purchase.
Request the relevant seller disclosures, community minutes and correspondence about neighbouring works. These can identify useful file numbers and disputes, but they are not substitutes for the authority’s records. Ask whether a road, communal installation or retaining wall crosses the area being discussed, and whether any contributions or obligations affect the home you intend to buy.
Keep assertions and verified findings in separate columns. For example, “agent says green zone” is an unresolved statement until matched to the relevant plan and interpretation. If a critical assurance cannot be established, reflect that uncertainty in your decision and discuss the contract with your lawyer before paying a deposit. This guide cannot supply a universal protective clause.
Compare the property under more than one scenario
Make a decision sheet with three scenarios: the current outlook, development consistent with verified permissions, and unresolved proposals needing further investigation. Record the evidence behind each. Do not assign invented probabilities or predict a percentage loss in value. The purpose is to test whether the home still fits your needs when a purchase assumption changes.
Hypothetical example: a buyer likes a terrace overlooking an empty neighbouring plot. The adviser identifies residential use and explains the relevant building envelope, but a pending file remains unclear. The buyer should compare privacy and daylight under that envelope, ask for the pending-file response and reconsider whether the chosen terrace remains suitable. A clear current view does not answer those questions.
Set personal limits before negotiating. Perhaps the home works with a changed distant view but not with overlooking at the main bedroom; perhaps construction access on a shared lane is unacceptable during the first year. These are buyer preferences, not legal conclusions. Compare alternative homes against the same limits so that uncertainty is not disguised by attractive photographs or a lower asking price.
Record unresolved items, the responsible professional and the next decision date. If the seller’s proposed timetable is too short for an important enquiry, discuss the options before signing. A lower price does not resolve a planning question. Agree how much uncertainty you can accept only after understanding the evidence, your intended use and the commitments the contract would create.
Turn the investigation into a clear buying brief
Before committing, assemble a compact file containing the annotated location plan, parcel references, relevant planning extracts, written enquiries and responses, technical comments and the dates checked. Ask your lawyer to identify any remaining property-specific issue. Update the file if the transaction is delayed or new information appears; a screenshot from an earlier viewing should not become the permanent basis of the decision.
Use a final viewing to check the matters that the documents cannot show well. Stand in the rooms and outdoor spaces you will use, examine the access and compare the actual terrain with the plan. Ask permission before entering neighbouring land. Signs, fencing or survey markers can prompt a further enquiry, but none proves the final scope of a future project.
Tell Costa de Oro which outlook, privacy and access conditions matter most, and which findings are still unresolved. We can coordinate available seller information, arrange access and help compare alternative homes. The planning authority, independent lawyer and technical adviser have distinct roles in confirming records and interpreting their implications.
The aim is a home that meets your needs on evidence you understand. Open land can be an attractive feature, but its future should be investigated with the same care as the home’s documents and budget. Preserve the difference between a verified present position and a promise about what another owner or public authority might do later.
Common questions
Does an empty plot mean the view is protected?
No. Identify the parcel and investigate the applicable planning, live files and any specific legal rights. Its current appearance and a seller’s assurance do not establish permanent protection.
Can an online planning map give a final answer?
It is a useful starting point. Check the version, legend, written rules and legal status, then obtain property-specific interpretation and appropriate written information for important questions.
Does a pending proposal mean building will start soon?
No. Establish the stage, outstanding decisions and any verified programme. A proposal and a permission are different, and neither an announcement nor today’s site appearance guarantees a construction timetable.